


3 bed Semi-Detached House for sale
Carrick Mill, Topsham, Exeter
£430,000
We use third party cookies in order to personalise your site experience.

Request a valuation for your property, by just sending us a few details.
Book Valuation
Request an online valuation for your property, by just sending us a few details.


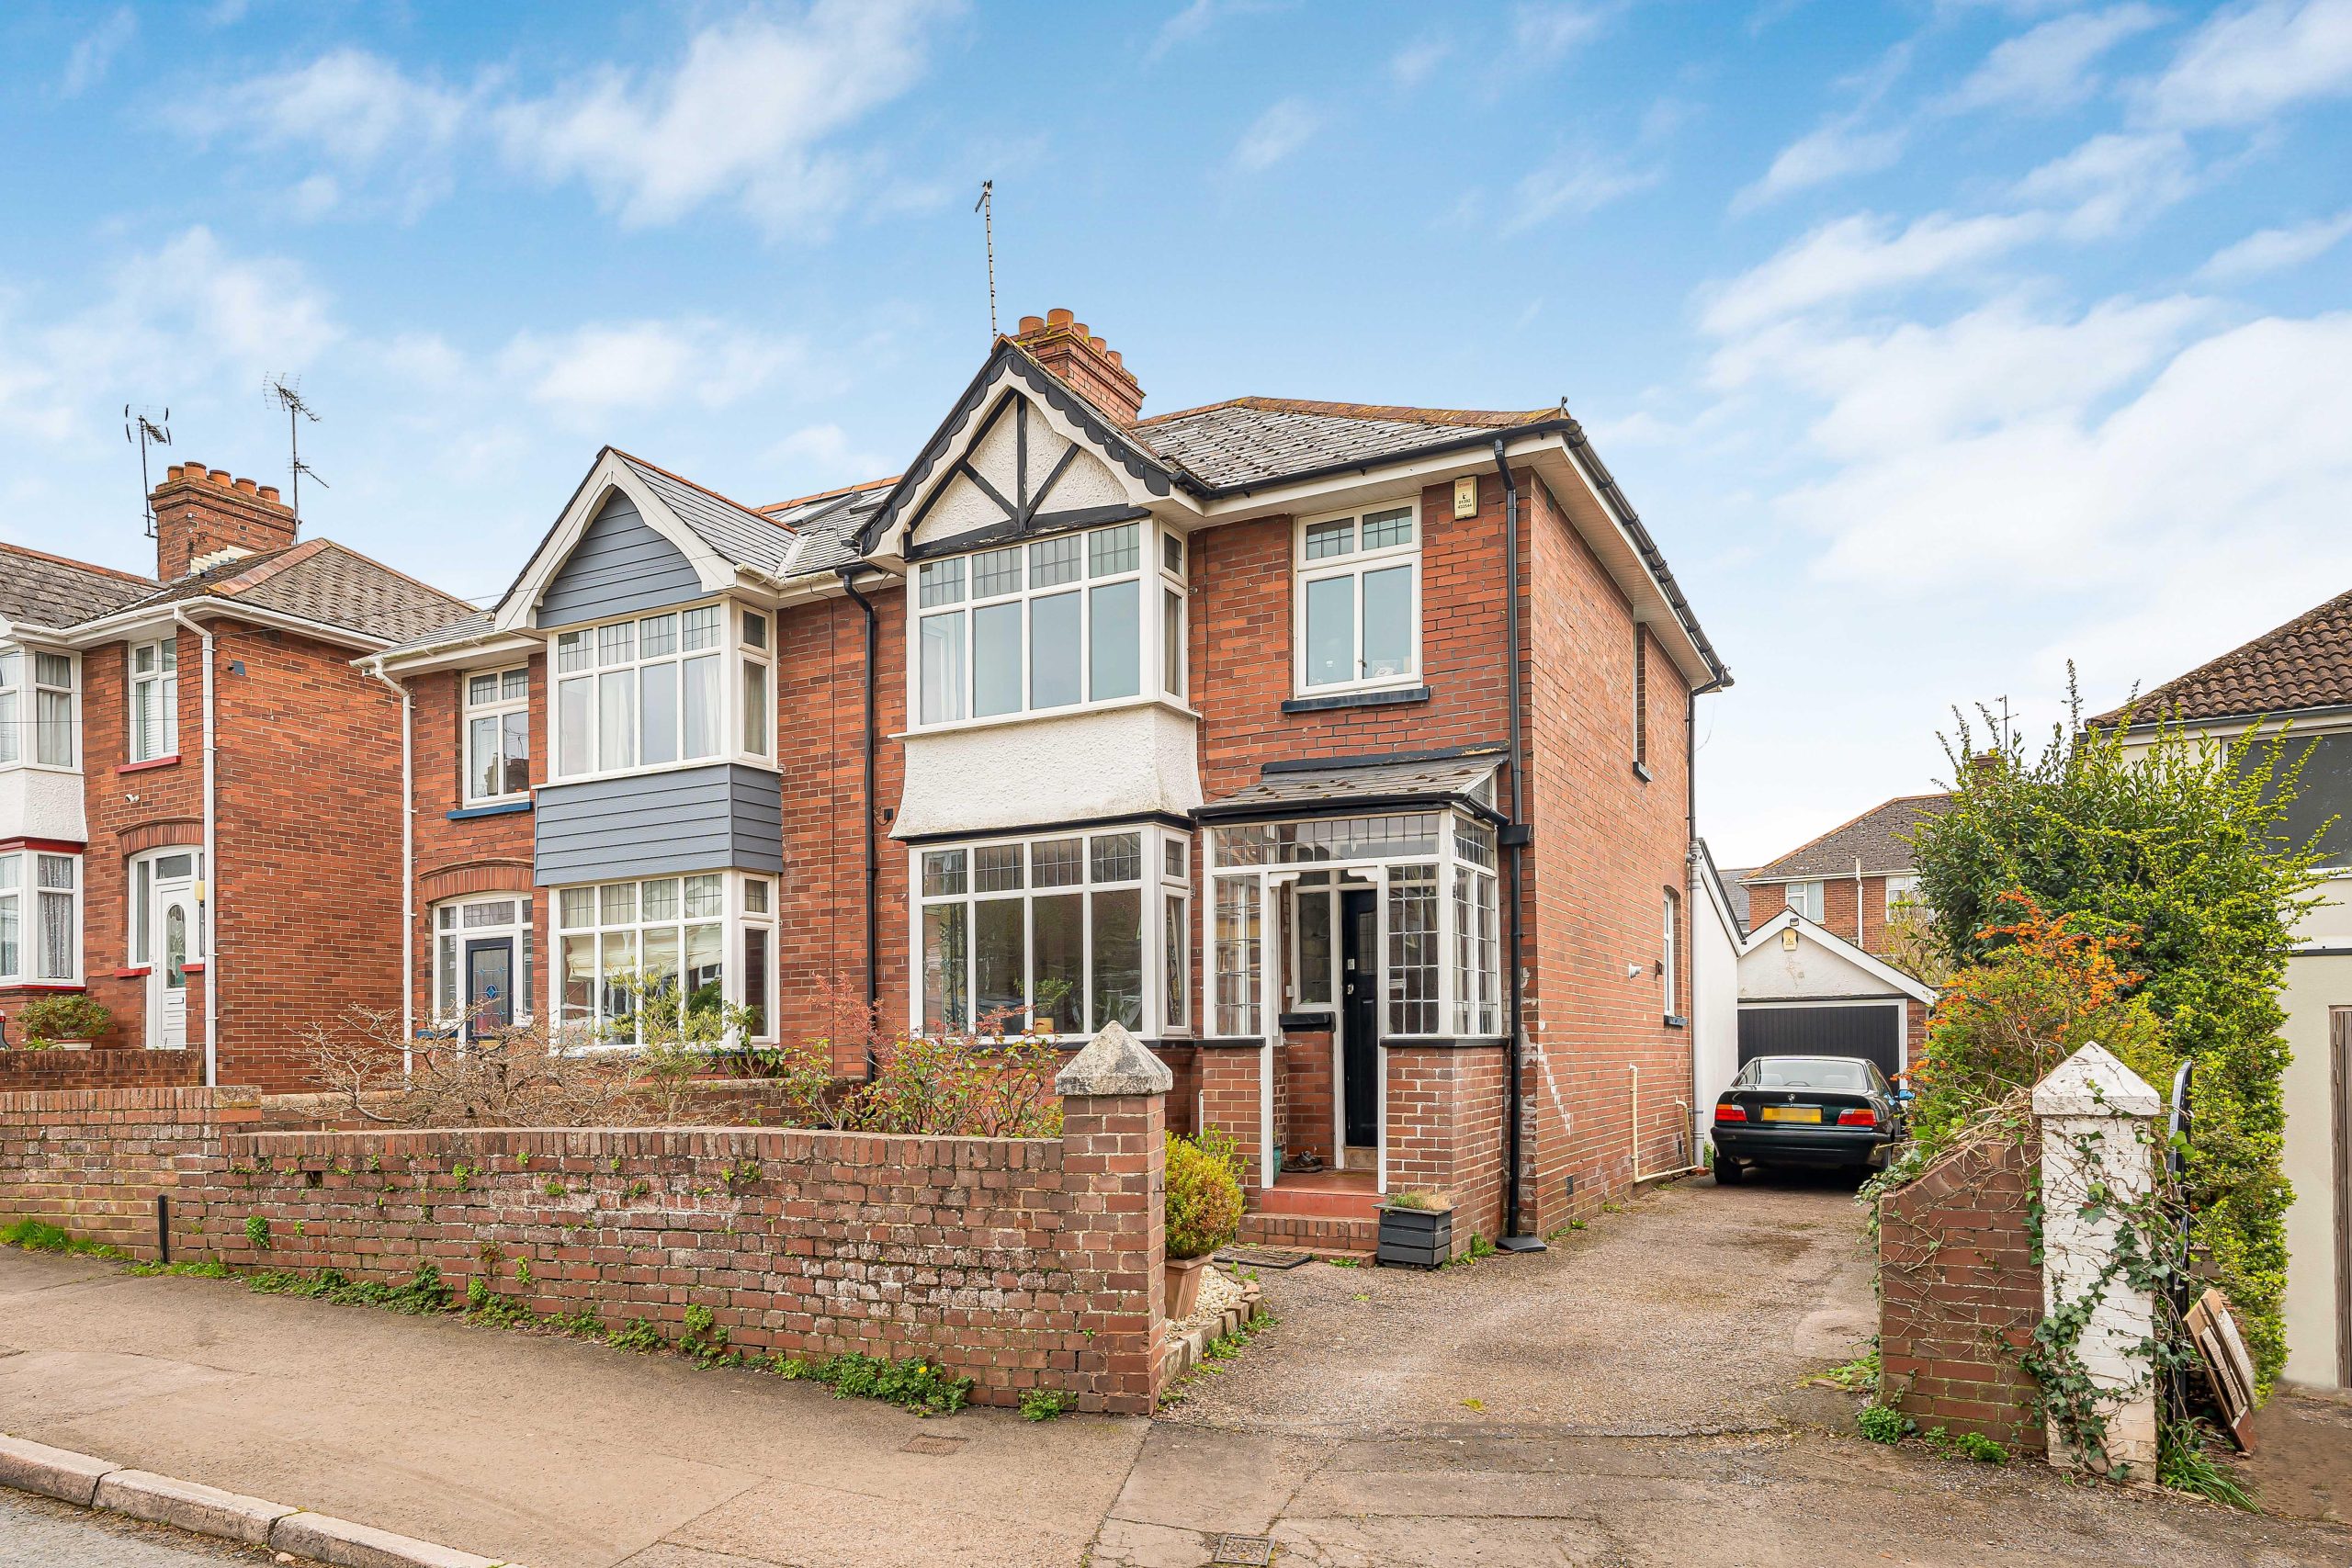


This beautifully presented and extended 1930's semi-detached family home features three bedrooms and is situated on a highly desirable road in Heavitree, being offered for sale with no onward chain.
The property boasts excellent proximity to (including views of) Heavitree Park and is conveniently located near well-regarded primary and secondary schools, The Royal Devon & Exeter Hospital, and a variety of independent shops, cafes, and amenities along Heavitree Fore Street. Heavitree Park is a stone's throw from the property, providing a range of leisure activities and the Park Life Community Cafe.
The accommodation includes an entrance porch, a hallway with a practical understairs storage cupboard, and a living room featuring a bay window at the front. At the rear of the property, there is an outstanding open-plan kitchen/dining/family room with underfloor heating. This bright area is ideal for entertaining and dining. The kitchen is equipped with a modern range of white high-gloss wall and base units, along with integrated appliances including a fridge/freezer and dishwasher. Double doors lead out to the rear garden.
On the first floor, there are three spacious bedrooms, two of which come with fitted wardrobes. The front bedrooms offer magnificent views of Heavitree Park. A modern bathroom with a shower over the bath and underfloor heating completes the first-floor accommodation.
Outside, the enclosed rear garden features a timber-decked seating area, with a section of the garden covered with artificial grass for low maintenance. A patio area provides additional seating space. There are raised beds made from timber sleepers, planted with a variety of seasonal shrubs and plants. A side gate provides access to the private driveway beside the house, allowing for off-road parking in front of the single garage. The front garden is laid with decorative stone chippings and a selection of shrubs.
Early internal viewing is highly recommended.
AGENTS NOTE
The property is being sold with no onward chain.
MATERIAL INFORMATION
Construction notes: Brick.
Utilities: Mains gas, electricity, water, and drainage.
Broadband and Mobile Coverage: For an indication of specific speeds and supply or coverage in the area, we recommend checking with Ofcom by visiting their web site. https://checker.ofcom.org.uk
VIEWING ARRANGEMENTS
Strictly by appointment with Naomi J Ryan Estate Agents.
REFERRAL FEE DISCLOSURE
We recommend sellers and/or potential buyers use the services of The Mortgage Quarter. Should you decide to use the services of The Mortgage Quarter you should know that we would expect to receive a referral fee of £200 from them for recommending you to them. You are not under any obligation to use the services and can seek alternative providers of these services. Further information is available on our web site.


Features at a glance
Register your interest below
Similar properties matching your preference.

nicholas-road-heavitree-exeter
