4 bed Link Detached House for sale
Lower Harrington Lane, Pinhoe, Exeter
£550,000
Guide Price
We use third party cookies in order to personalise your site experience.

Request a valuation for your property, by just sending us a few details.
Book Valuation
Request an online valuation for your property, by just sending us a few details.
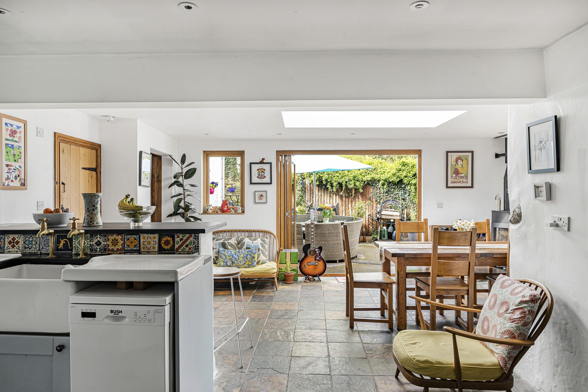
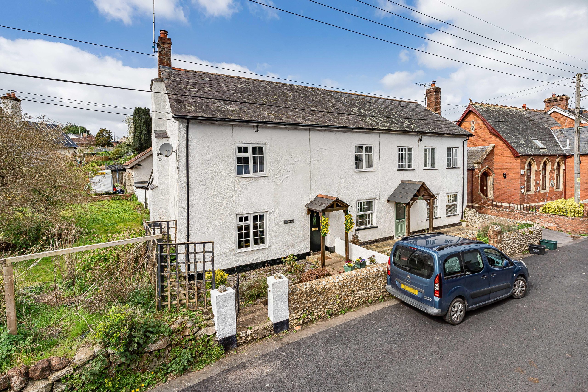
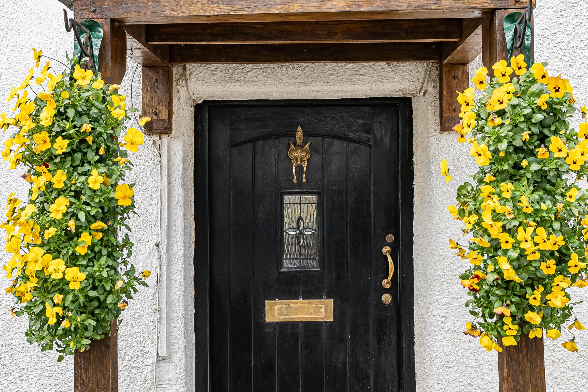
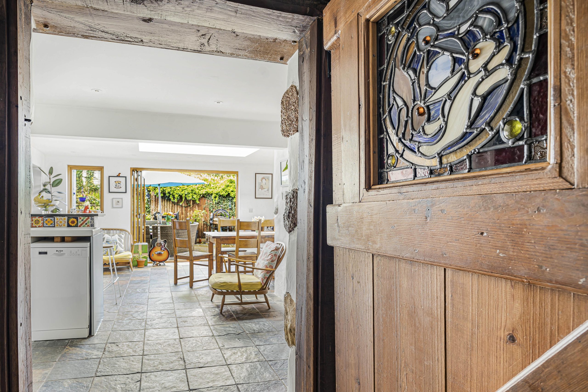
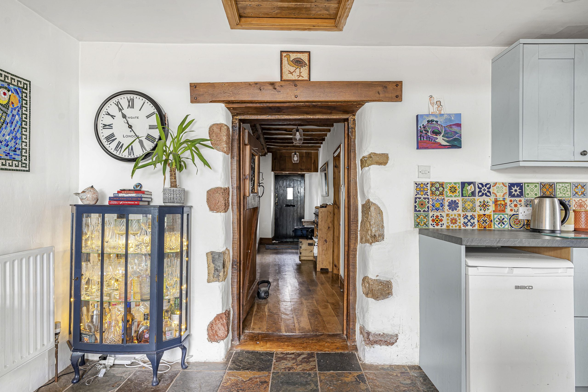
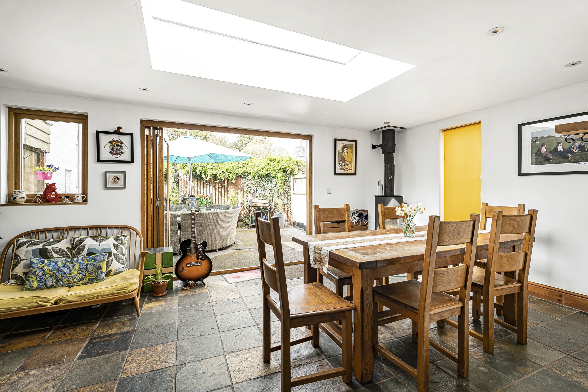
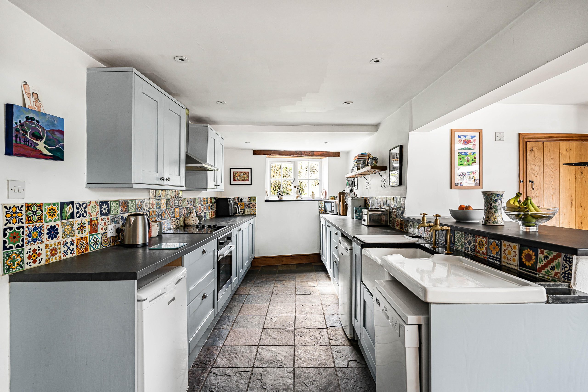
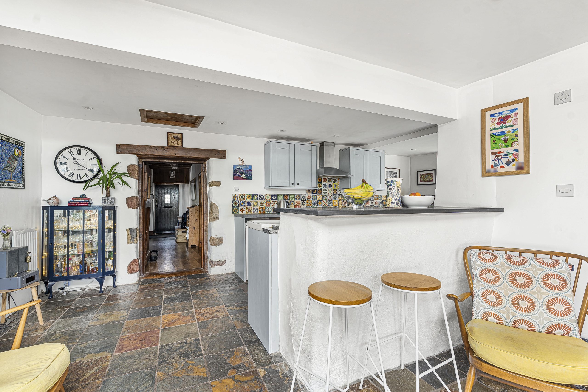
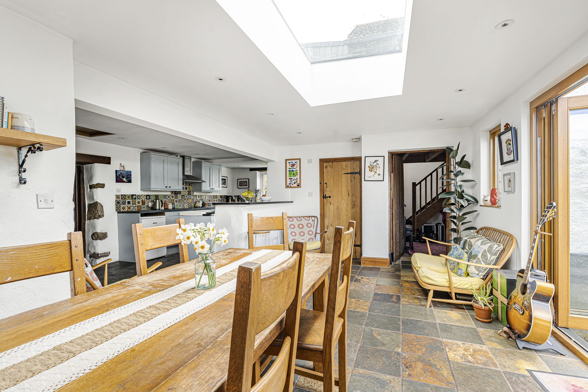
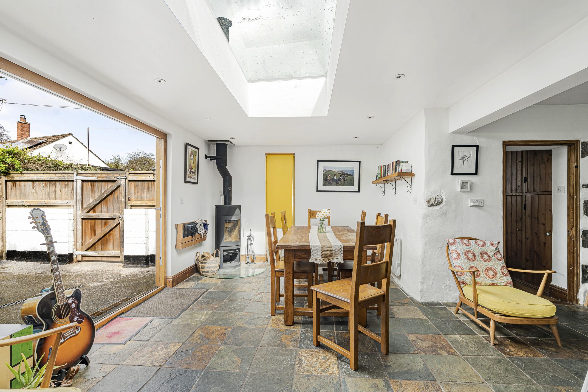
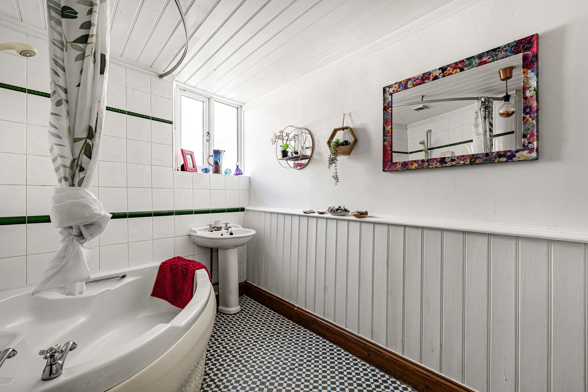
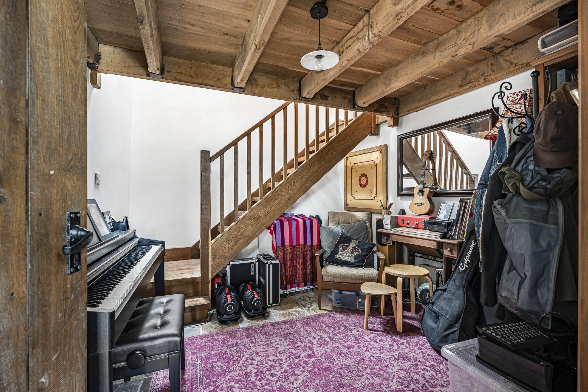
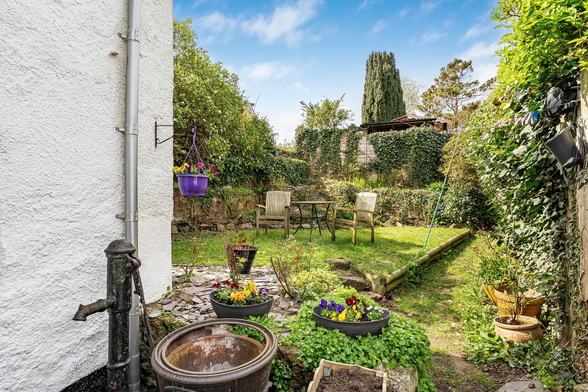
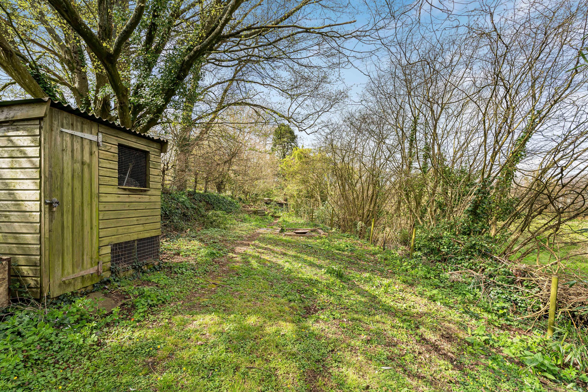
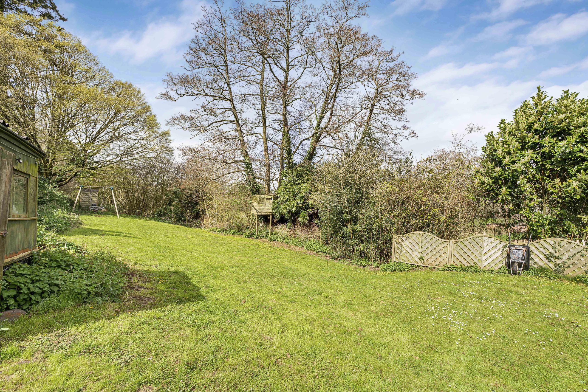
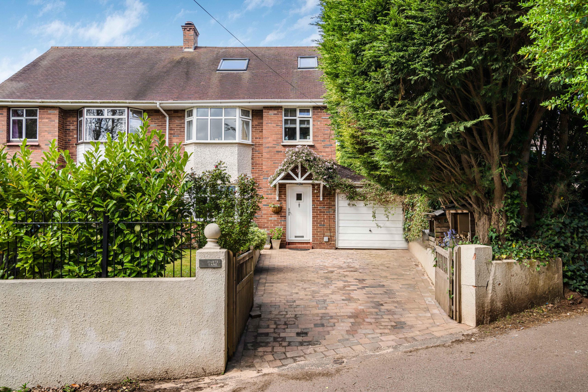
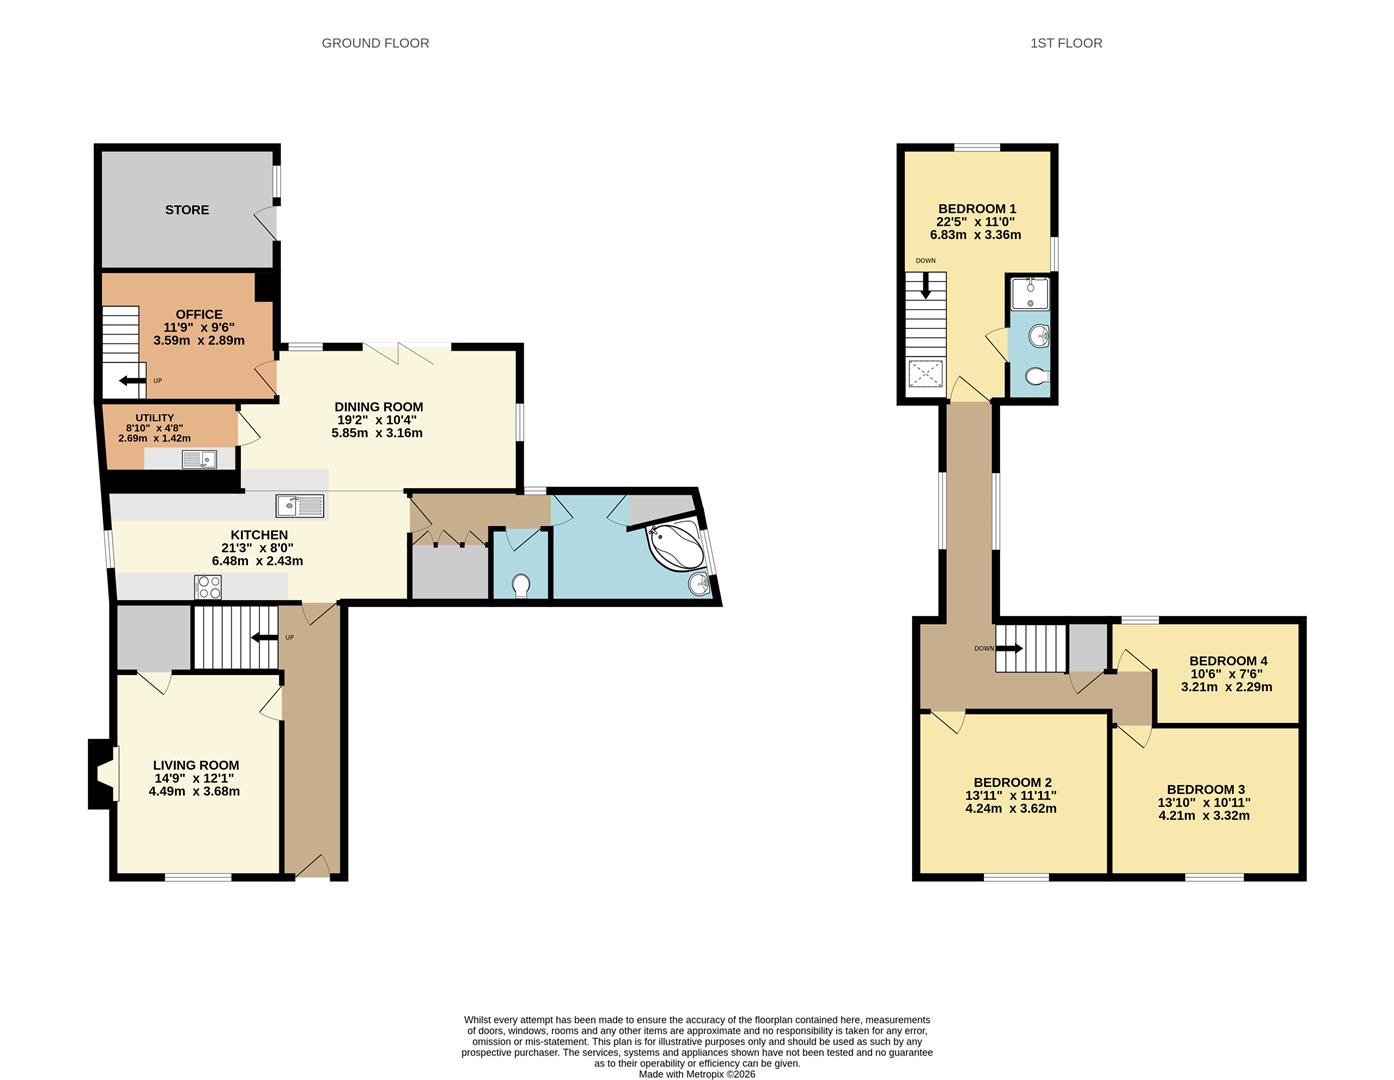
Nestled in the charming village of Kennford this delightful semi-detached character cottage is a true gem. Boasting an array of character features, this property offers a warm and inviting atmosphere that is perfect for family living. With four spacious bedrooms and two well-appointed bathrooms, there is an abundance of space on offer. The property is located in the heart of the village, which boasts a vibrant community with local amenities such as a highly regarded primary school and preschool, a public house, the Kenn Centre, and the Wobbly Wheel Cafe. Additionally, the village offers excellent connectivity to the A38 and M5 motorway and falls within the catchment area for the newly established secondary school, Matford Brook.
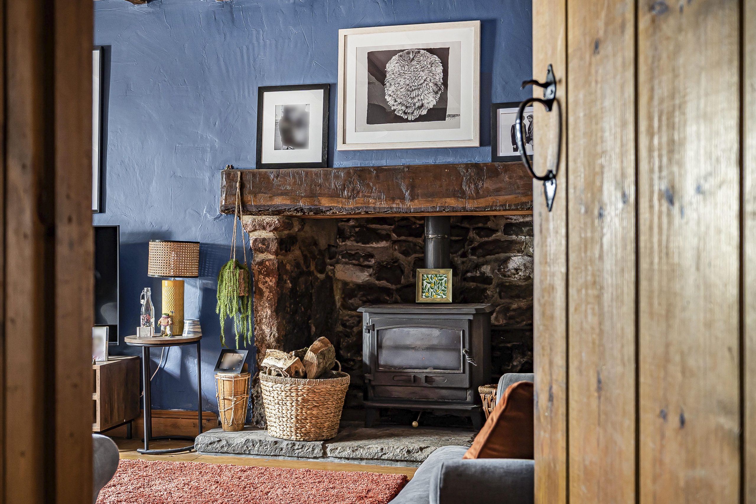
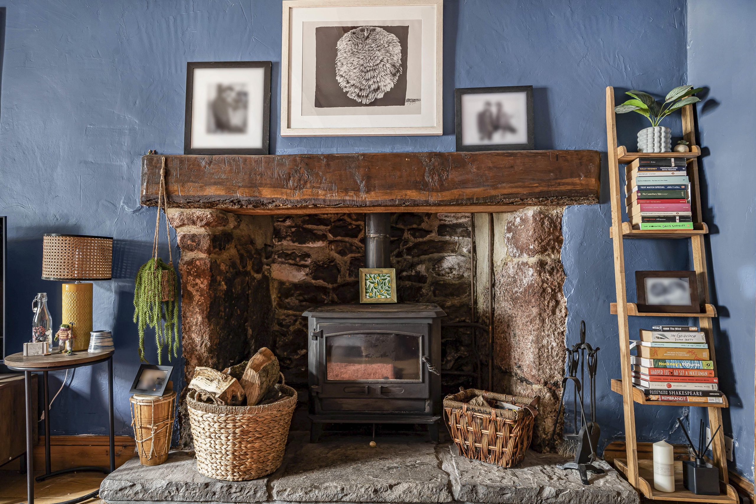
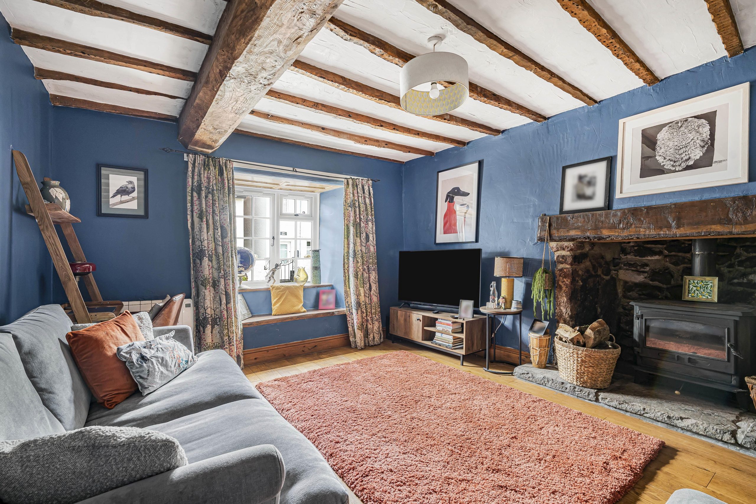
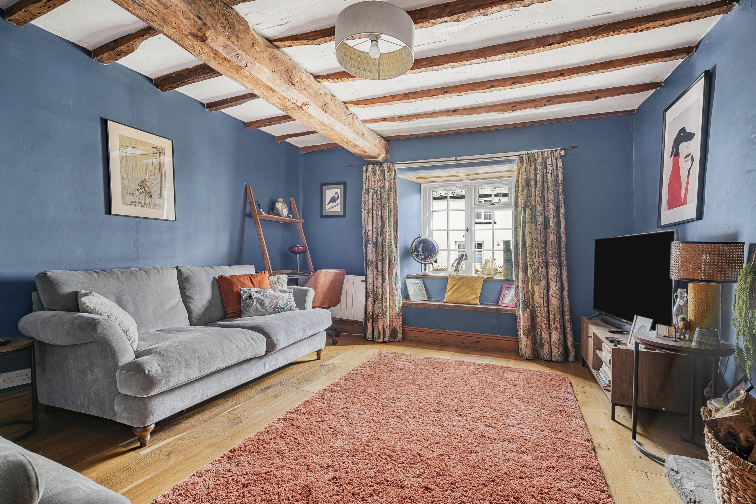
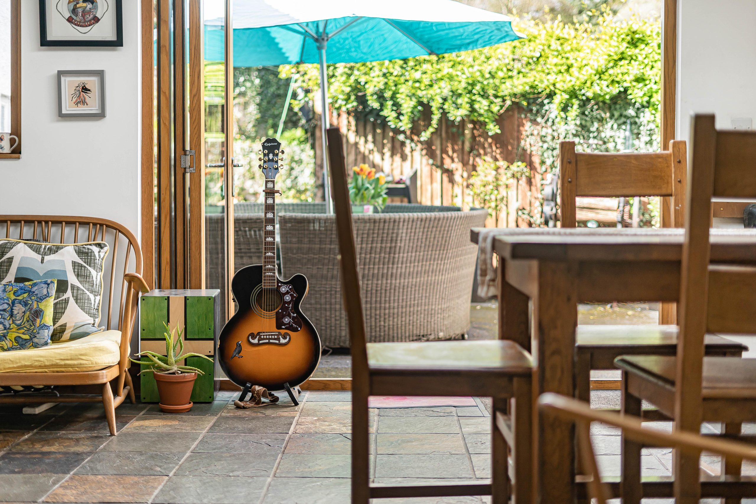
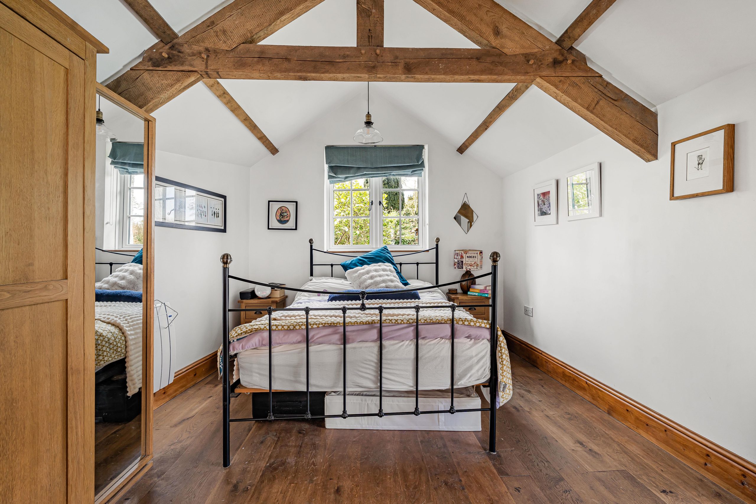
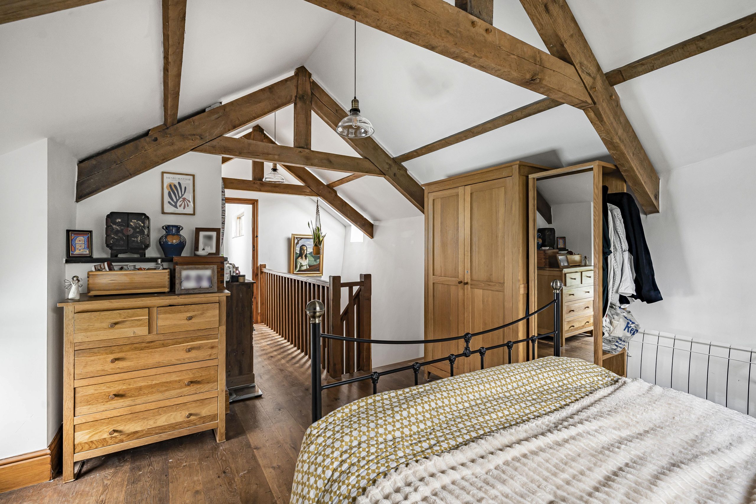
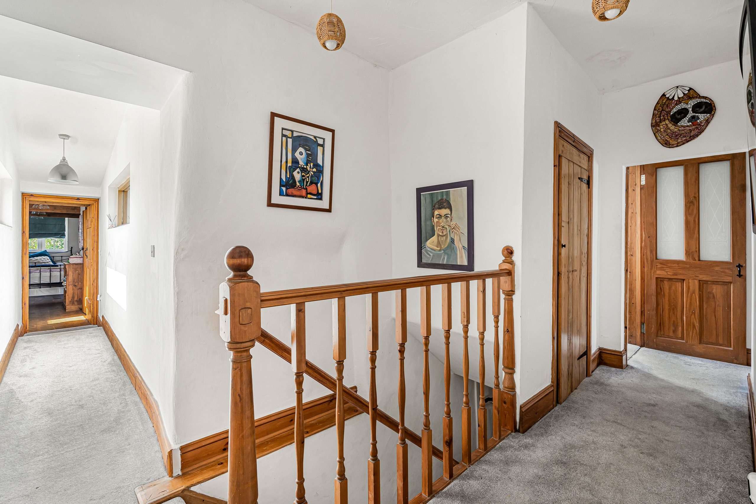
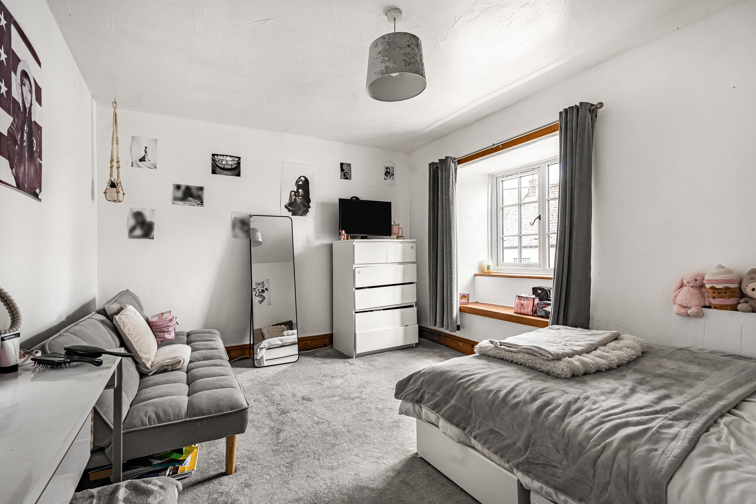
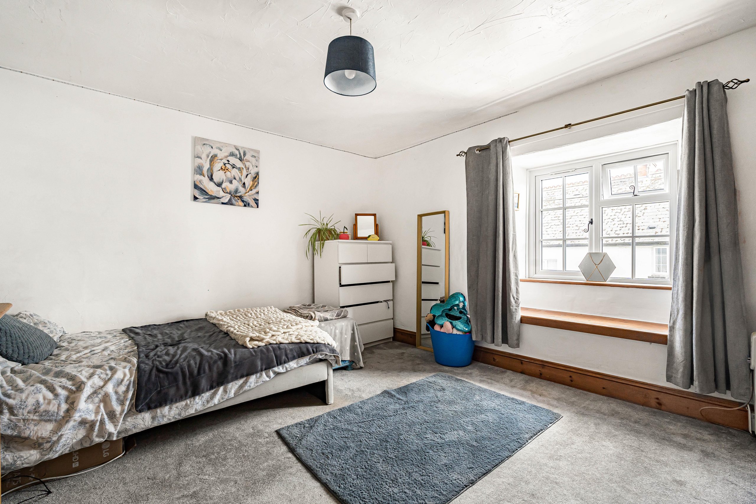
The heart of the home is undoubtedly the open plan kitchen, dining, and family room, which creates a wonderful space for entertaining and family gatherings. This area is designed to be both functional and stylish, making it ideal for modern living. Bi-fold doors lead out to the rear garden, allowing for easy access to the outdoors. The inviting living room, featuring a stone fireplace, dual fuel stove, and a delightful window seat, serves as an ideal sanctuary from the rest of the home. Furthermore, the ground floor includes a utility room, a WC, a bathroom, and an office space. On the first floor, there are four spacious bedrooms, with the principal bedroom boasting an ensuite shower room. The principal bedroom showcases exposed roof timbers and a vaulted ceiling, providing an impressive sense of space. It can be reached via a walkway from the landing which features windows on either side, taking in views of the village.
OUTSIDE
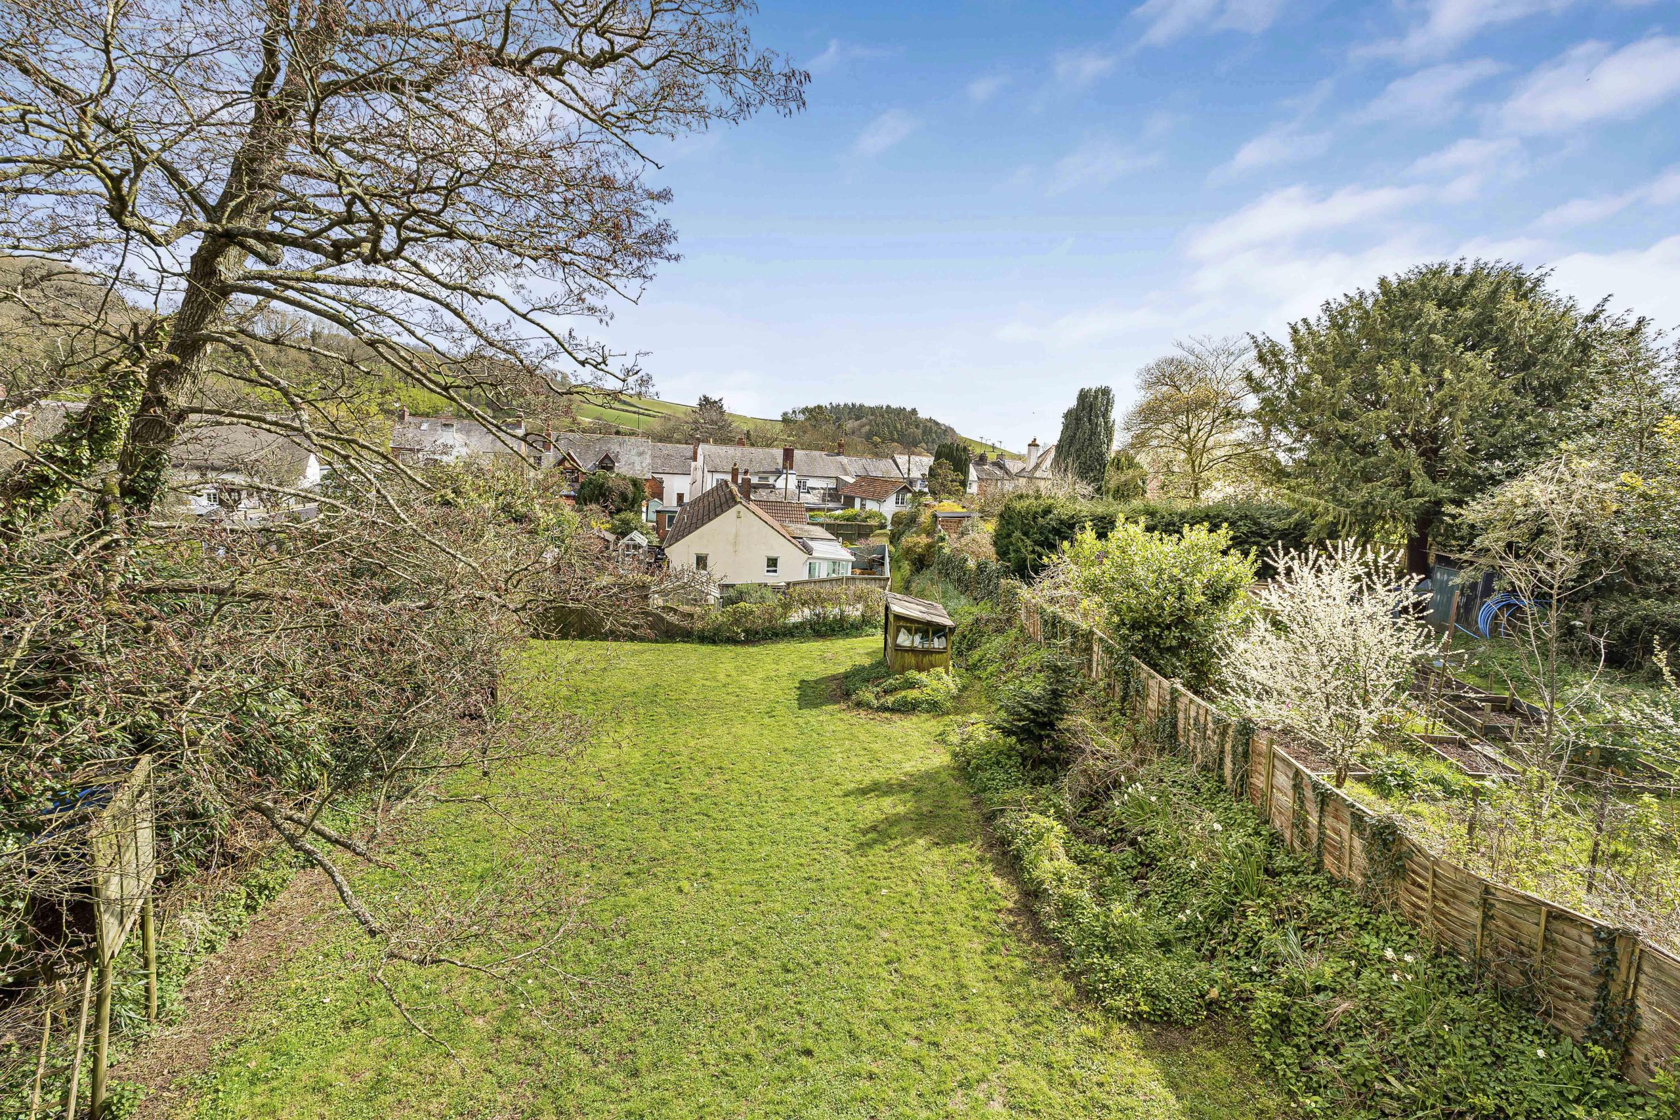
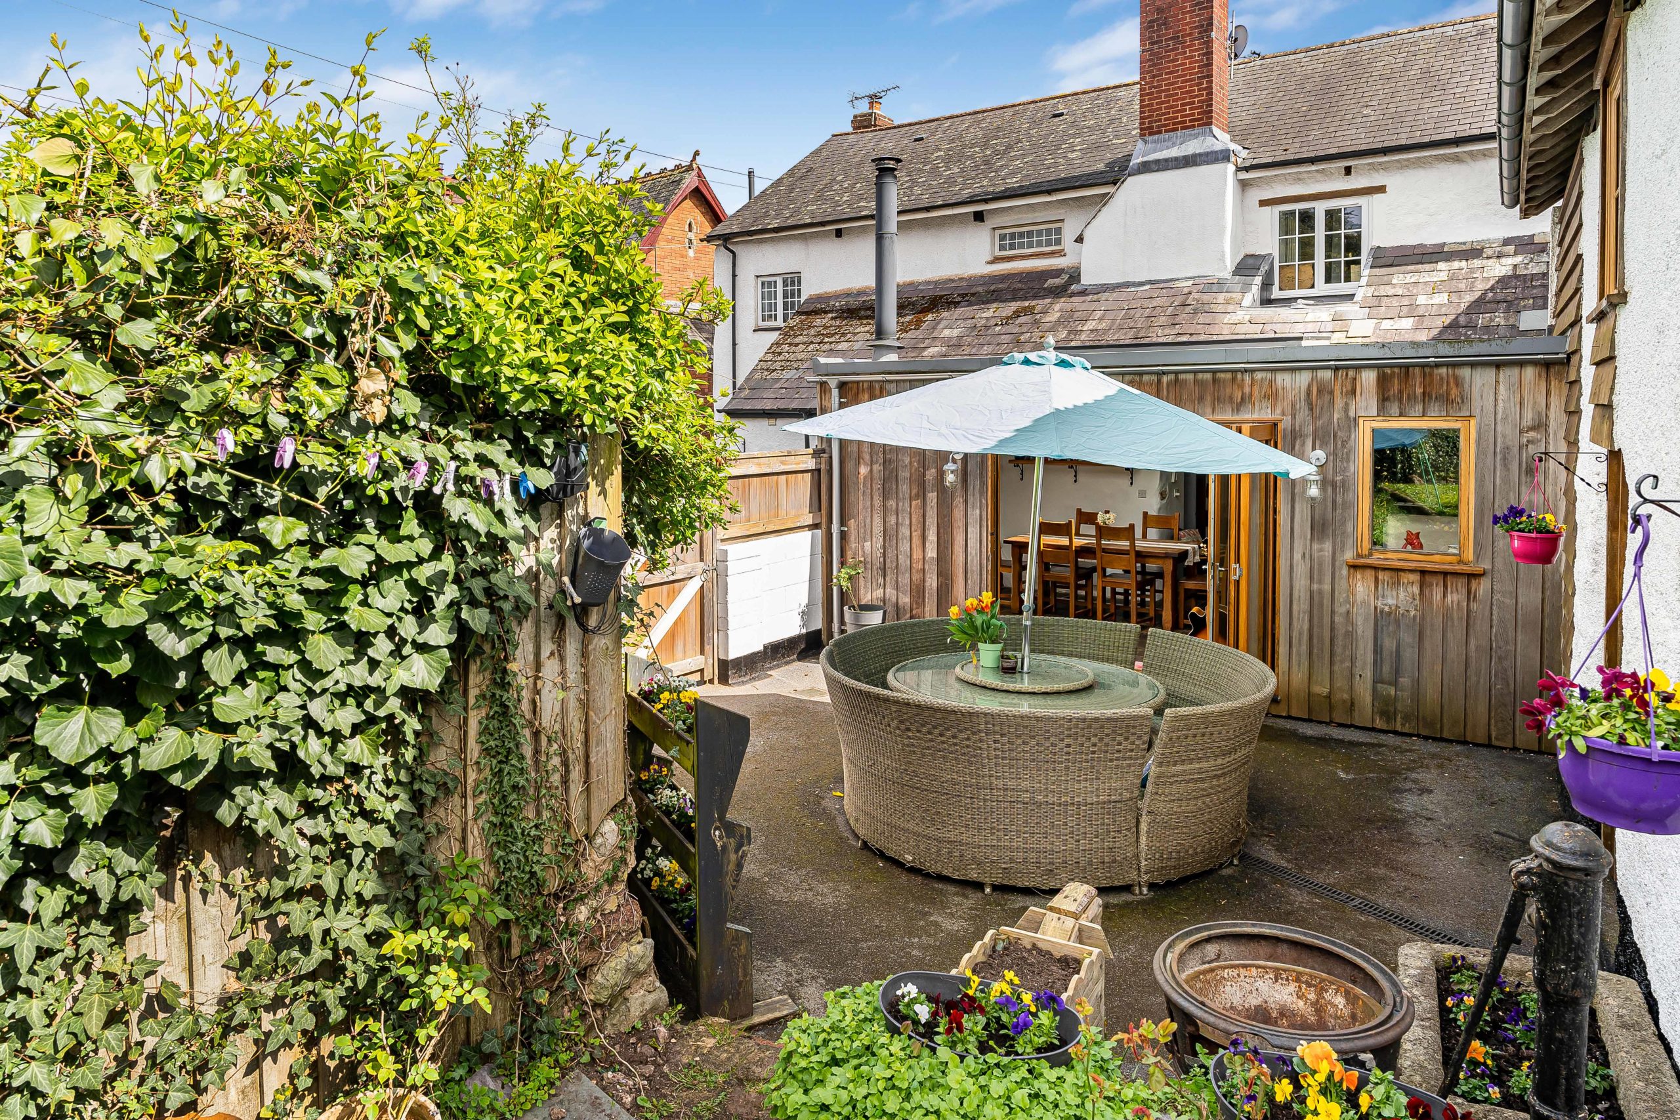
The gardens available are a remarkable enhancement to this property, and for those in search of ample and adaptable outdoor space, this property is essential to view. Situated directly beyond the Bi-Fold doors is a spacious seating area adjoining a section of the garden which enjoys a good degree of privacy. Further features of this area include access to a store and the parking area. The property offers off road parking for two vehicles. A pathway ascends to a larger section of the garden, which is primarily laid to grass. This adaptable space could be used in various ways, whether as additional garden space, an allotment, a small holding, or, subject to obtaining the necessary planning permissions, potentially as an office in the garden or additional accommodation. At the back of the garden, a pedestrian gate offers direct access to the village meadow, a communal area enjoyed by local residents.
MATERIAL INFORMATION
Construction notes: Brick & Cob
Heating: Electric heaters and 2 Wood Burning Stoves
Utilities: Connected to mains Electric, Water & Drainage
Broadband and Mobile Coverage: For an indication of specific speeds and supply or coverage in the area, we recommend checking with Ofcom by visiting their web site. https://checker.ofcom.org.uk
360 VIRTUAL TOUR
A 360 degree Virtual Tour is available to view on our web site.
REFERRAL FEE DISCLOSURE
We recommend sellers and/or potential buyers use the services of The Mortgage Quarter. Should you decide to use the services of The Mortgage Quarter you should know that we would expect to receive a referral fee of £200 from them for recommending you to them. You are not under any obligation to use the services and can seek alternative providers of these services. Further information is available on our web site.
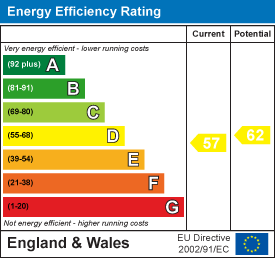
Features at a glance
Register your interest below
Similar properties matching your preference.

kennford-exeter